01 / Residential — Design-Build
Residential design-build, end to end.
From the first floor plan to the final walk-through, one team carries your home through design, documentation, and construction. No hand-offs, no translation between firms.
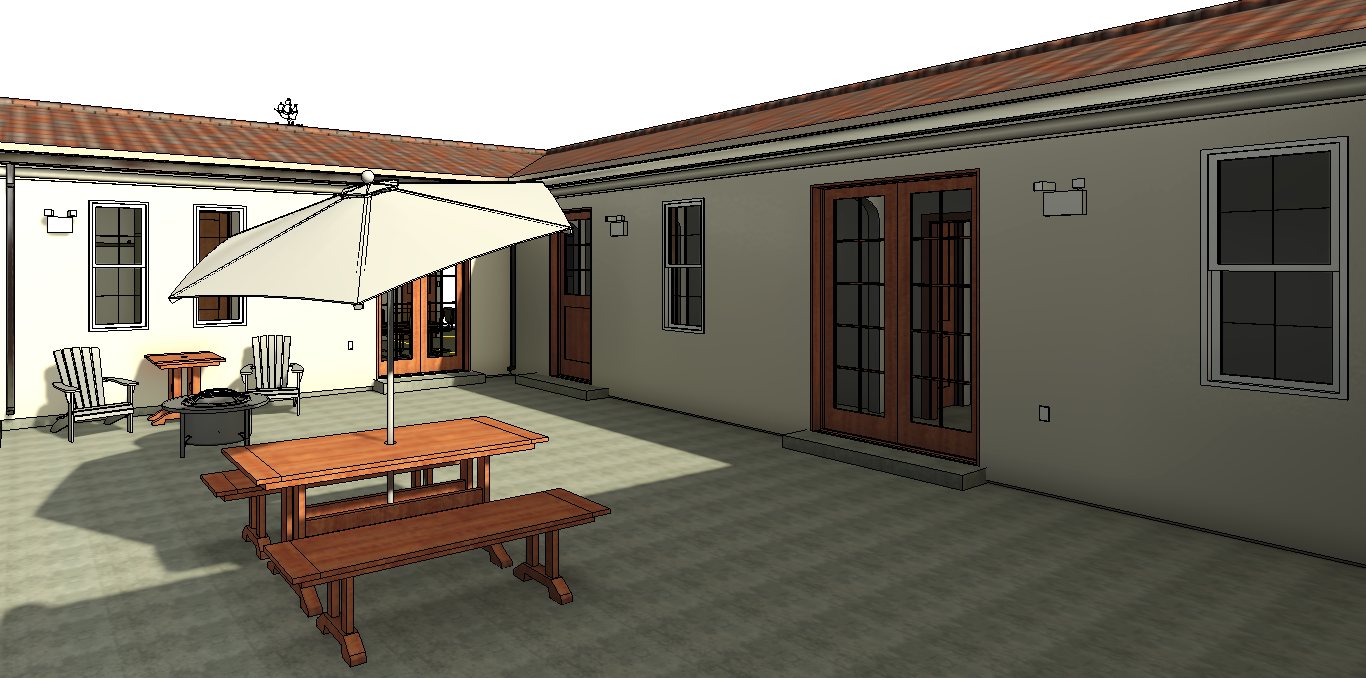
Design development
We start with how the house has to live — rooms, light, flow, and the outdoor spaces that frame it. As the design develops, you review it at every stage, so the home is settled before a single document is issued.
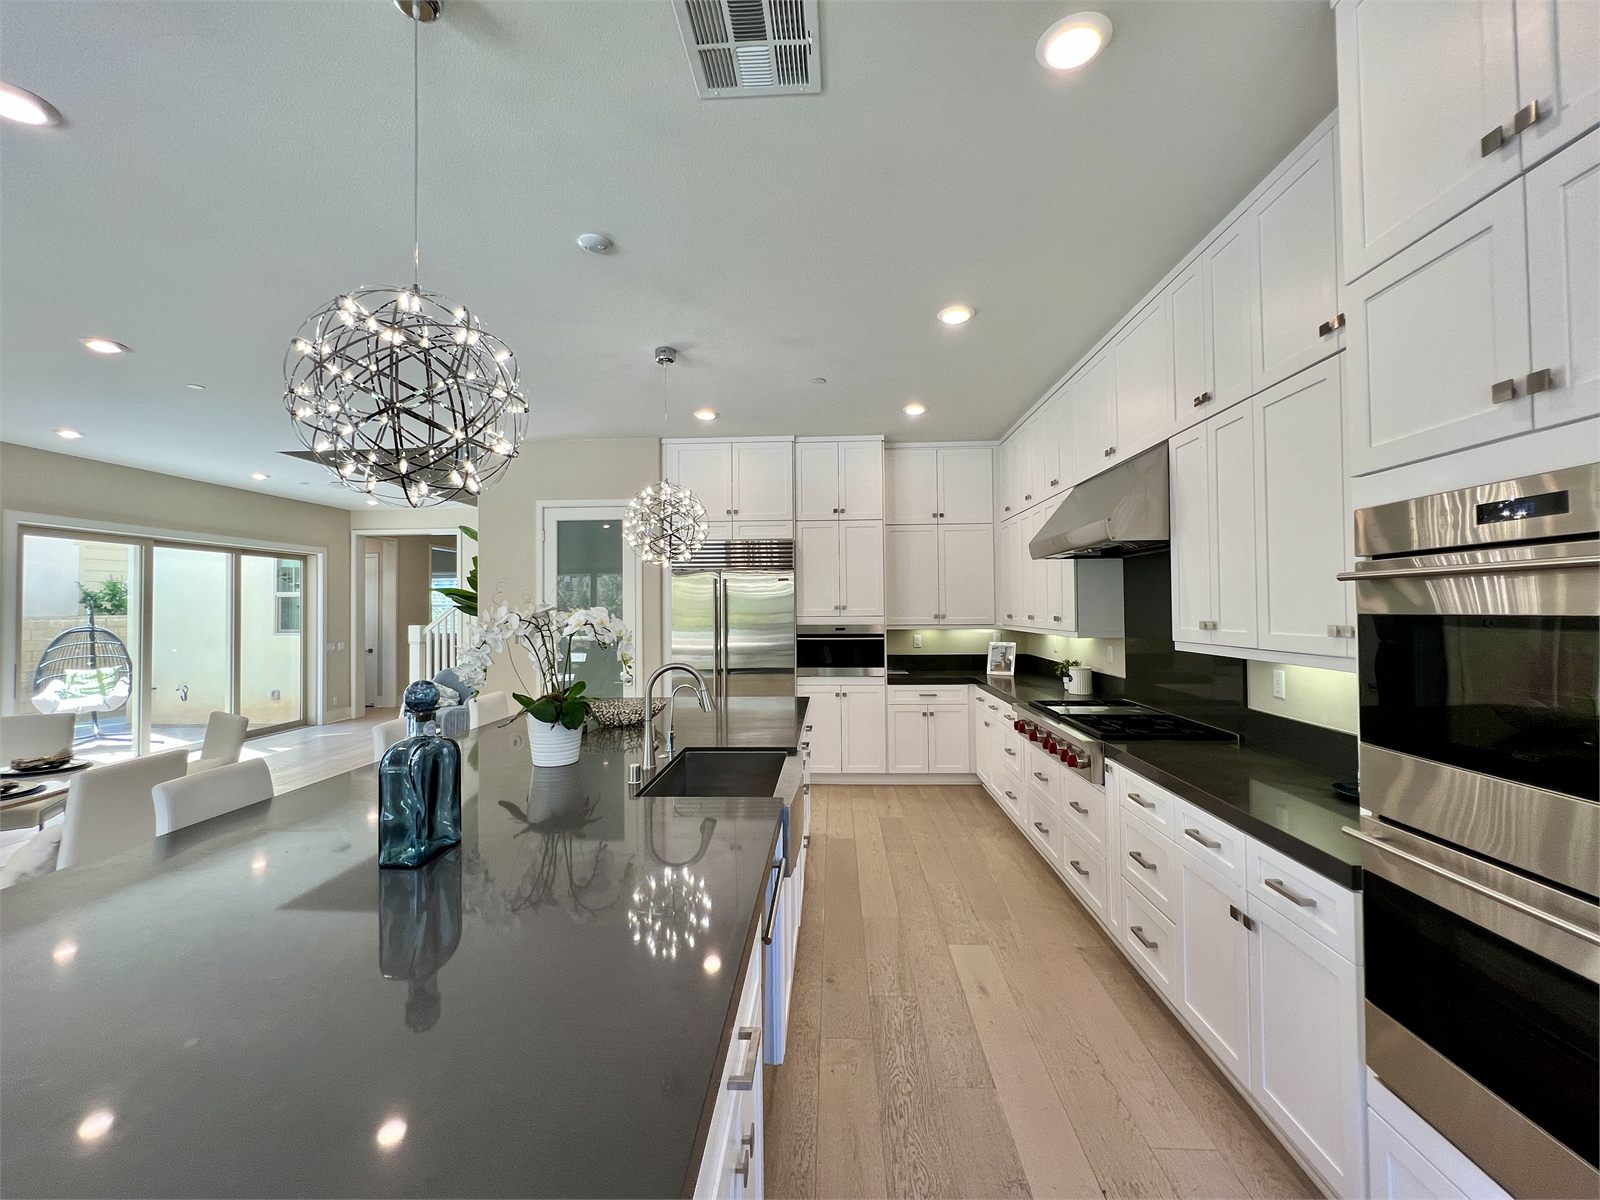
Interior fit-out
Cabinetry, millwork, finishes, and the details that carry a room. We document the fit-out to the same standard as the structure, so the interior is built the way it was designed — not approximated on site.
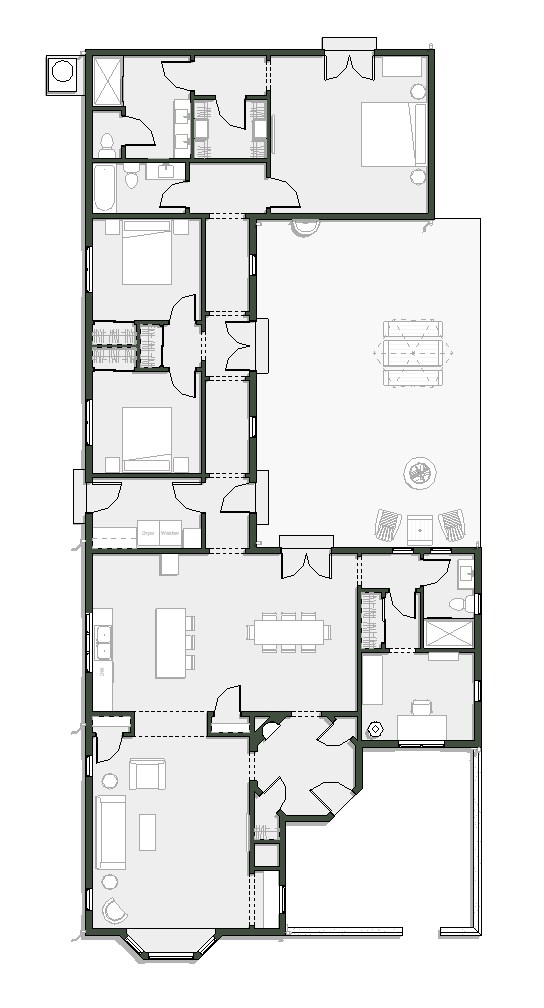
Documentation & permitting
We prepare the complete set of construction documents, modeled in BIM and delivered as DWG and PDF files for review, permitting, and bidding. The set is drawn to be built: every detail resolved before the crew arrives.
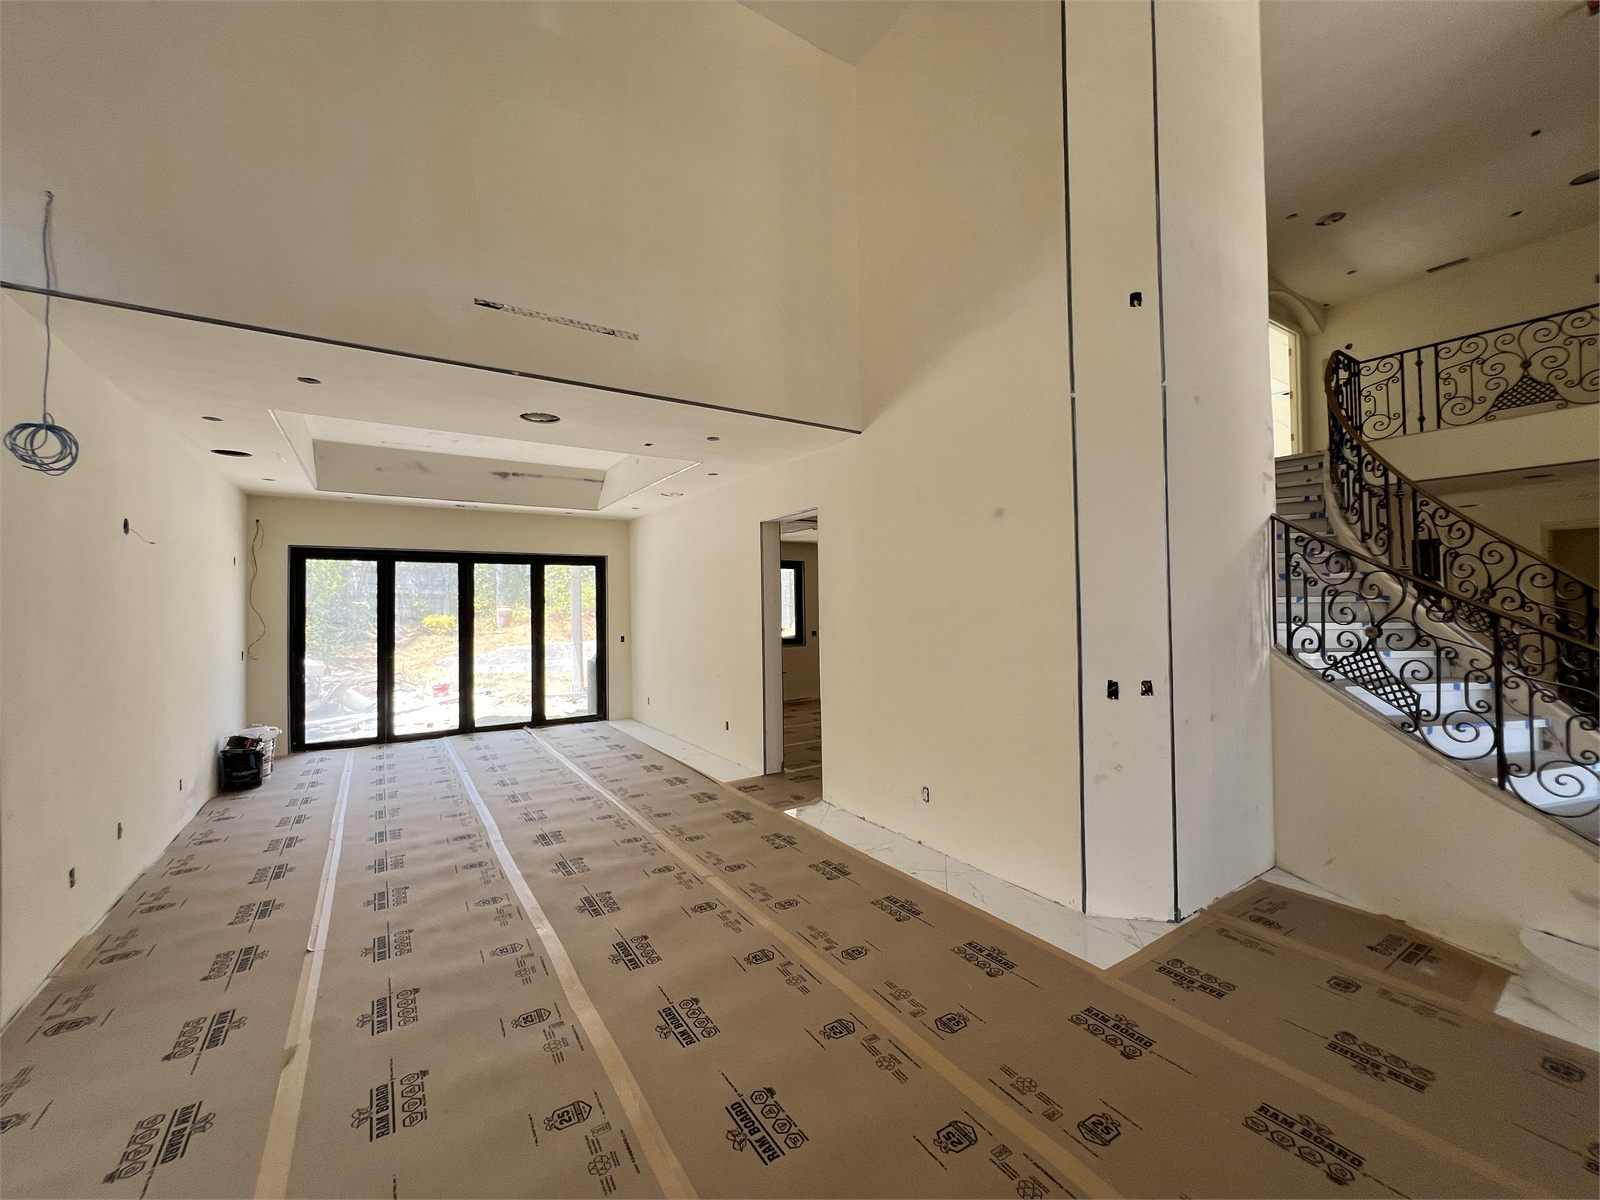
Construction & site management
Our crew builds the work to the drawings, on a schedule that is tracked from the first trade to the last. You get regular updates from the people directing the site, and walk-throughs at every major milestone.
02 / How it stays together
One contract
Design, documentation, and construction sit under a single agreement — one price to manage, one set of terms.
One schedule
The design calendar and the construction calendar are drawn by the same hands, so the dates hold.
One point of responsibility
When a question arises on site, it reaches the firm that drew the answer. No chain of calls.