01 / Warehouse — Design-Build
Warehouse & industrial design-build.
New construction, expansion, and re-layout of industrial space. We plan around how the building is used — storage, circulation, loading, and the operations inside it — so the finished space works on day one.
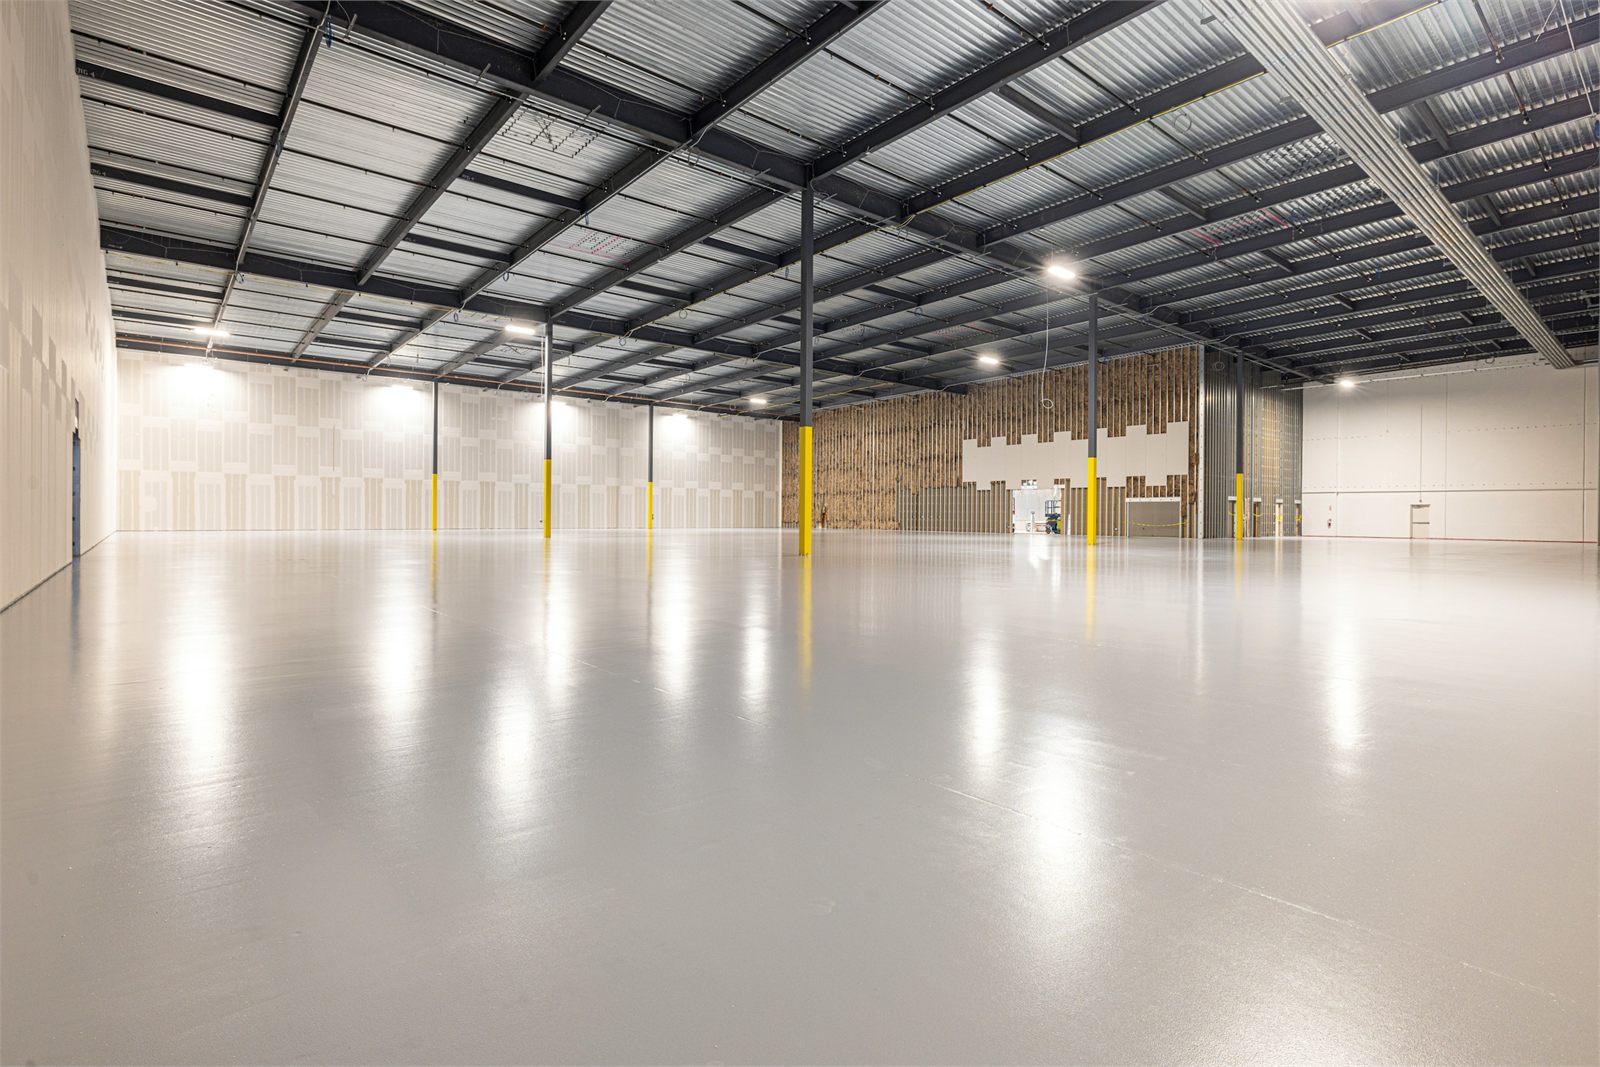
New construction & expansion
We build new warehouse space and add to existing buildings, from foundation through the roof line. Structure, envelope, and utility plant are designed together, so the shell is sized for what the owner will store and move inside it.
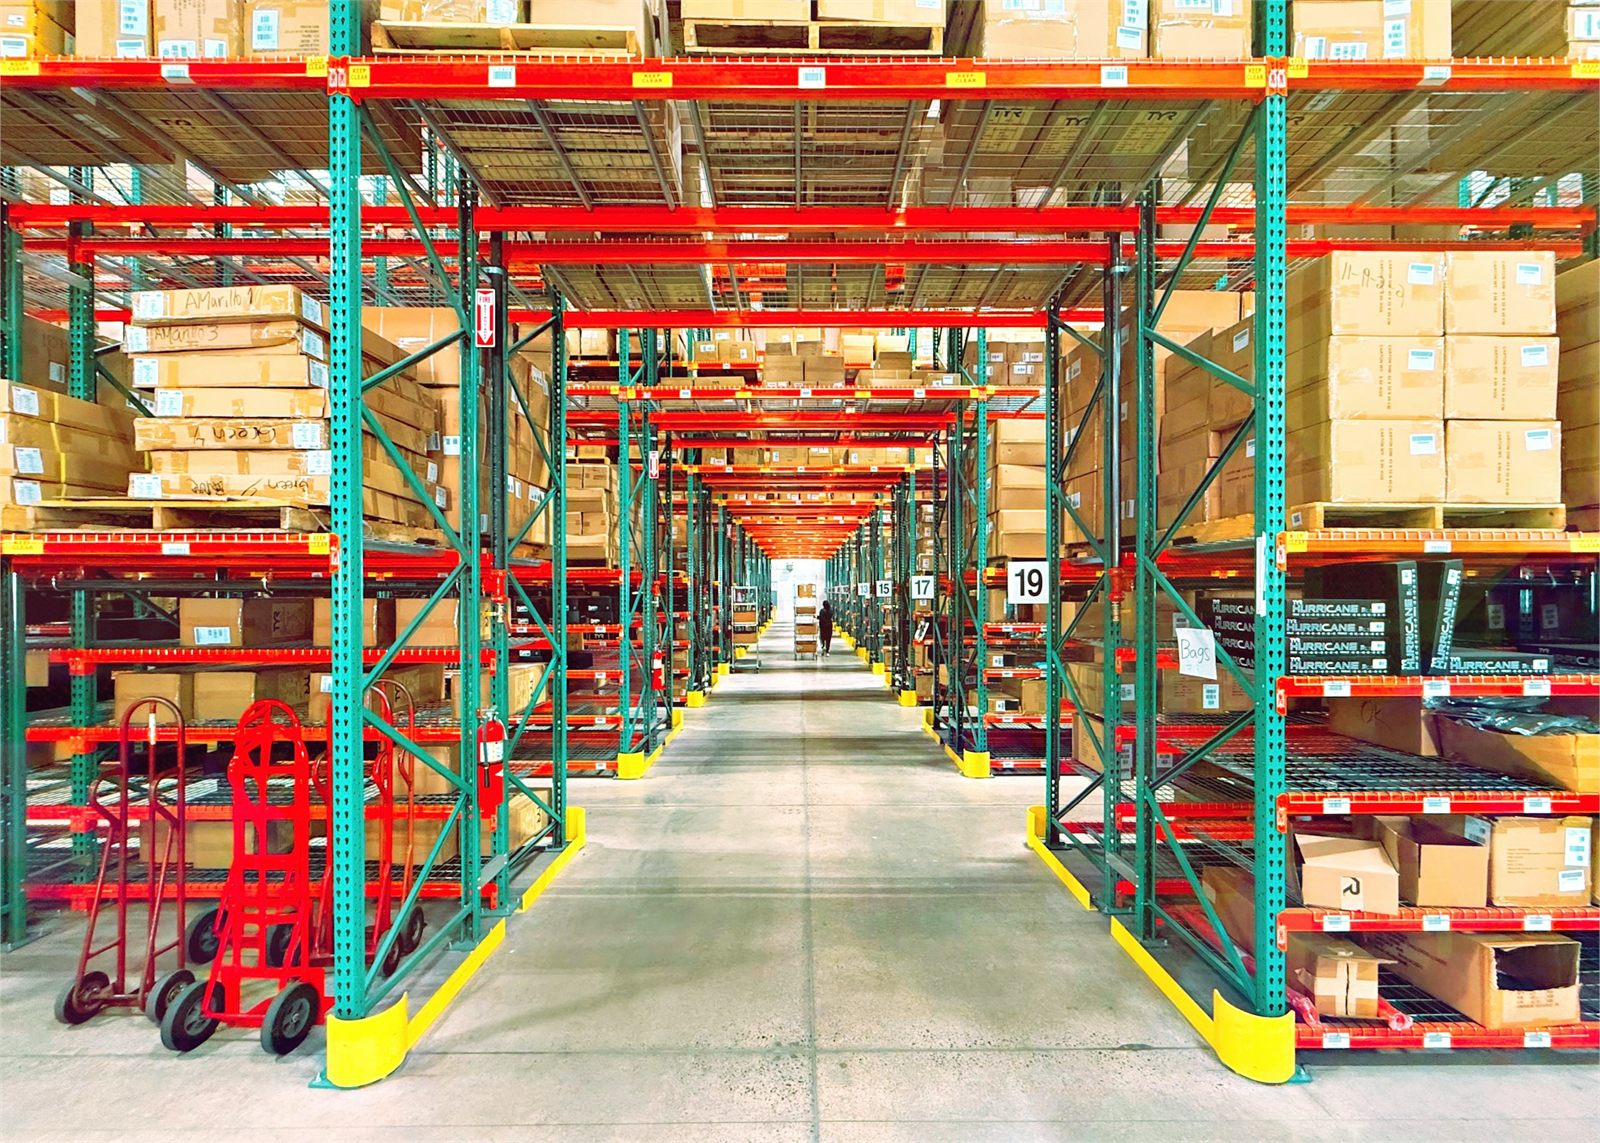
Racking & layout planning
Existing space, made to work harder. We review the building as it stands, then re-plan the layout — racking bays, pick paths, dock doors, and clearances — so the building stores and moves more with the same footprint.
02 / How industrial work runs
Phasing
Expansion work is phased around the operations that must keep running. We sequence the build so the active part of the business is never in the critical path.
Scheduling
Long-lead items — structural steel, roofing, electrical — are tracked in CPM scheduling from the day they are ordered, so the critical path is managed, not discovered.
One crew
The same firm documents the build and runs the site. The people who drew the structure are the ones directing it, from first delivery to final inspection.